Leave a Message

Thank you for your message. I will be in touch with you shortly.

Explore Properties
2120 Ramrod Avenue 515
SEE ALL PHOTOS
2120 Ramrod Avenue 515
Courtesy of Simply Vegas Ivy Vo Listing Contact: (702) 250-3355 
Sold

2120 Ramrod Avenue 515

2120 Ramrod Avenue 515, Henderson, NV 89014

$239,000
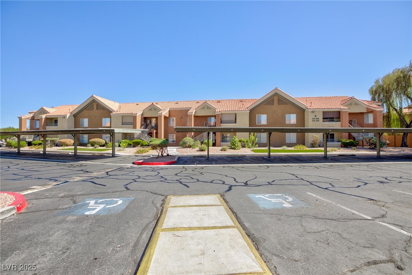
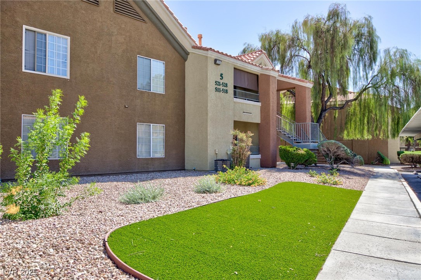
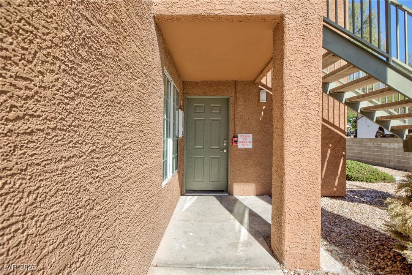
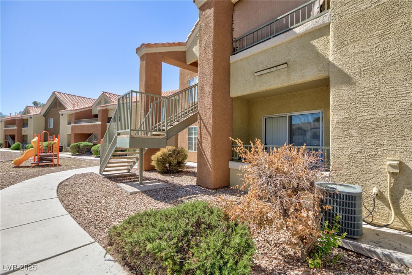
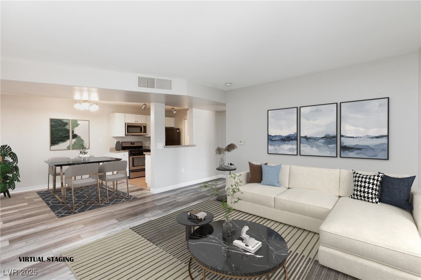
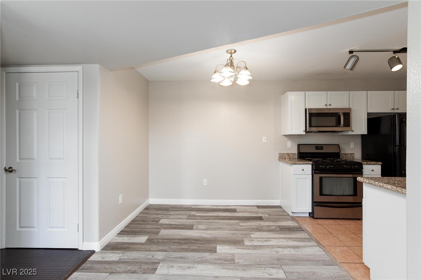
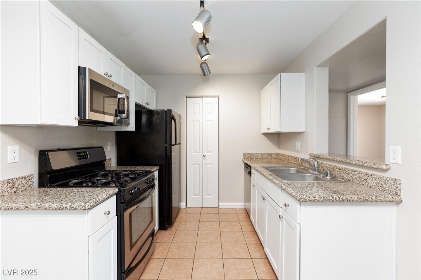
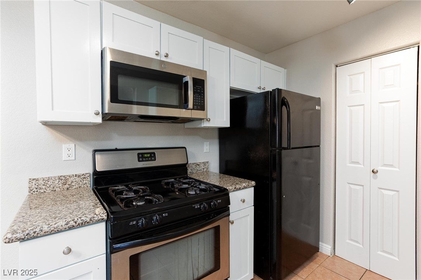
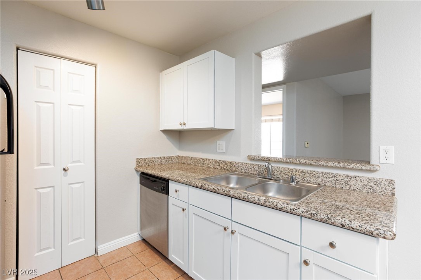
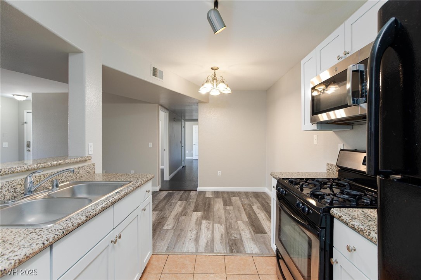
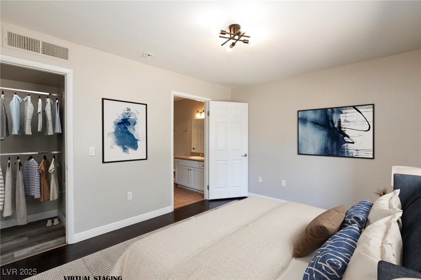
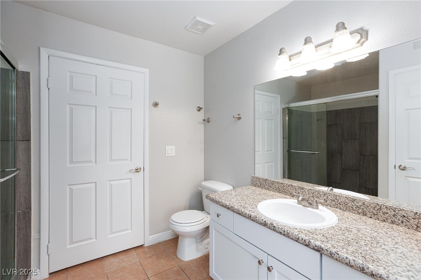
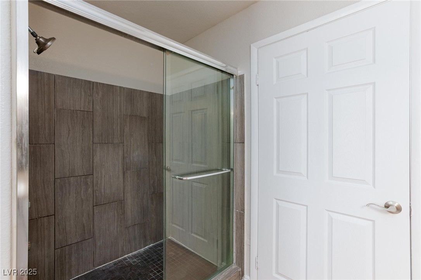
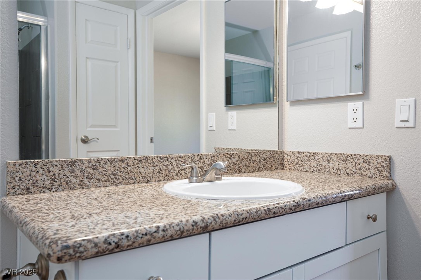
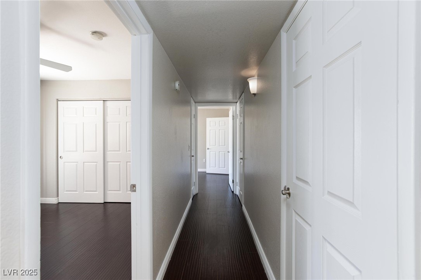
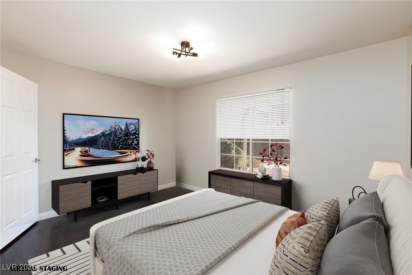
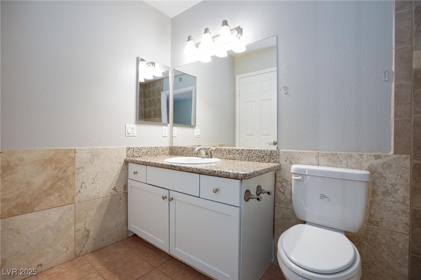
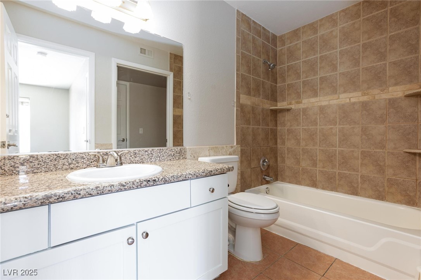
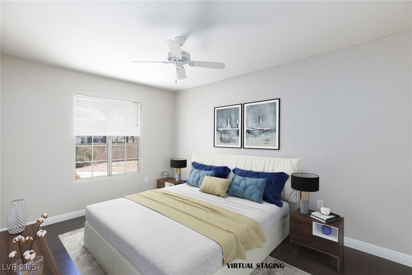
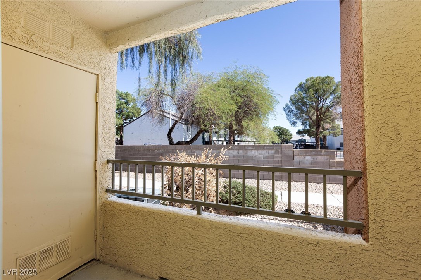
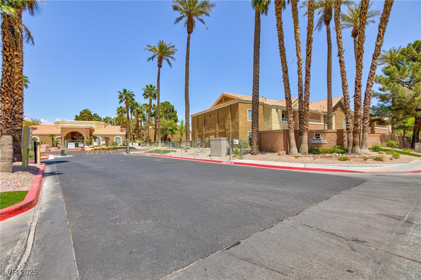
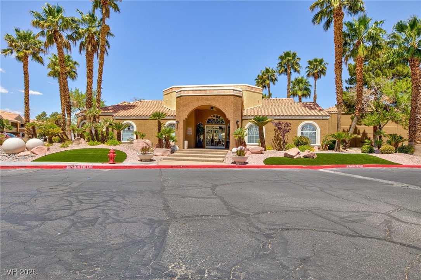
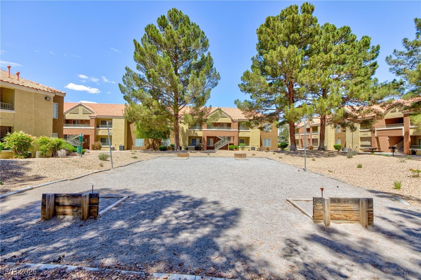
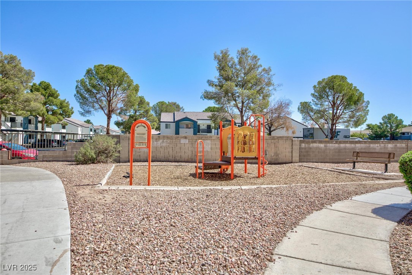
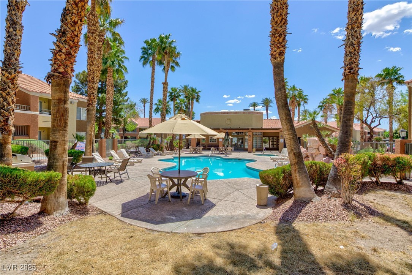
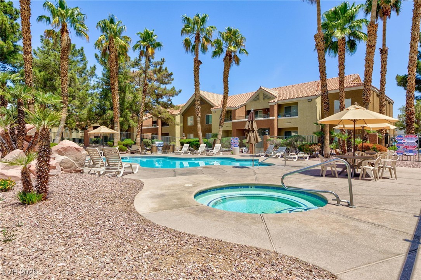
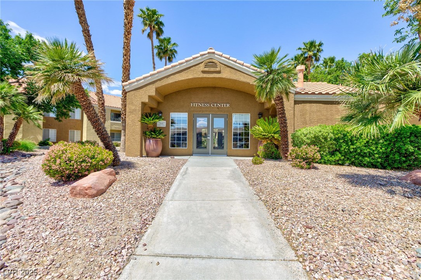
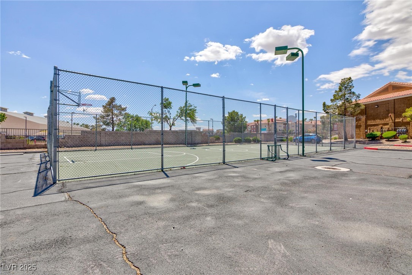
Welcome to this beautiful condo located very rare bottom level floor* 3 bedrooms, 2 bathrooms. Recently remodeled including new paint, painted cabinets, luxury vinyl flooring* Located inside gated community includes exercise room, park, two pools and spas, and much more.

3
beds

2
baths

1,106 Sq.Ft. LIVING AREA

Ivy Vo

Ivy Vo

Features & Amenities

Interior

  • total bedrooms3
  • Total bathrooms2
  • full bathrooms2
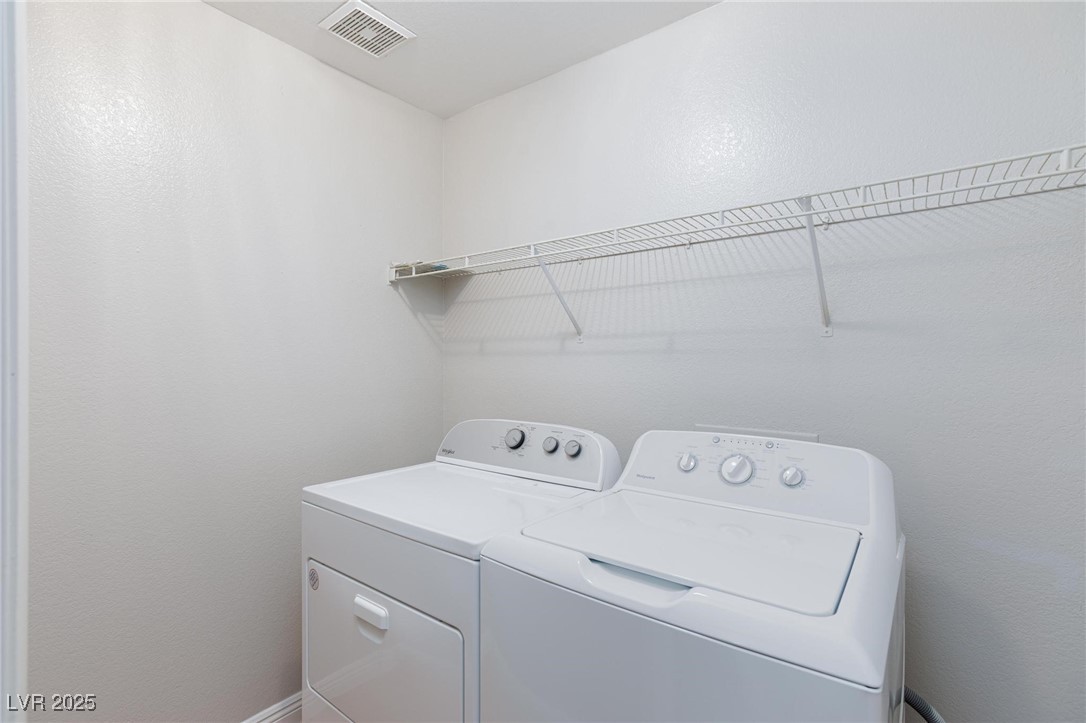
  • Laundry room Gas Dryer Hookup, Main Level, Laundry Room
  • Flooring Luxury Vinyl Plank, Tile
  • APPLIANCES Dryer, Dishwasher, Gas Cooktop, Disposal, Gas Water Heater, Refrigerator, Washer
  • other interior Features Bedroom on Main Level, Ceiling Fan(s), Primary Downstairs

Area & Lot

  • Status Sold
  • Living Area1,106 Sq.Ft.
  • Total Area1,106 Sq.Ft.
  • MLS® ID2726562
  • TypeCondo
  • YEAR BUILT1993
  • NeighborhoodSpanish Trails
  • Architecture StylesTwo Story
  • View DescriptionNone
  • Elementary SchoolTreem, Harriet A.,Thorpe, Jim
  • Middle SchoolCortney Francis
  • High SchoolDel Sol HS

Exterior

  • STORIES2
  • water SourcePublic
  • utilitiesElectricity Available
  • PoolAssociation
  • roofTile
  • lot featuresDesert Landscaping, Landscaped, 1/4 Acre
  • parkingAssigned, Covered, Open, Guest
  • HEAT TYPECentral, Gas
  • AIR CONDITIONINGCentral Air, Electric
  • sewerPublic Sewer
  • HOA AmenitiesBasketball Court, Clubhouse, Fitness Center, Gated, Park, Pool
  • security FeaturesGated Community
  • other exterior FeaturesBalcony

Financial

  • Sales Price$239,000
  • Real Estate Tax $4,647/yr
  • HOA $246/mo
View Virtual Tour

Work with Tatiana

I combine local expertise, personalized service, and proven results to guide you with confidence. Whether you’re buying, selling, or investing, I'm here to make the process seamless and stress-free. Let’s get started today—your perfect move begins here!

Follow Me on Instagram