Leave a Message

Thank you for your message. I will be in touch with you shortly.

Explore Properties
5751 East Hacienda Avenue 133
SEE ALL PHOTOS
5751 East Hacienda Avenue 133
Courtesy of Simply Vegas Selene Spencer Listing Contact: (702) 738-6522 
Sold

5751 East Hacienda Avenue 133

5751 East Hacienda Avenue 133, Las Vegas, NV 89122

$210,000
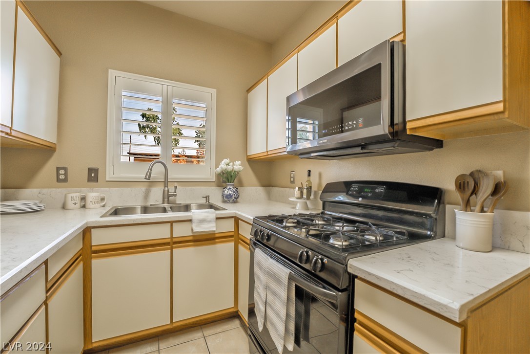
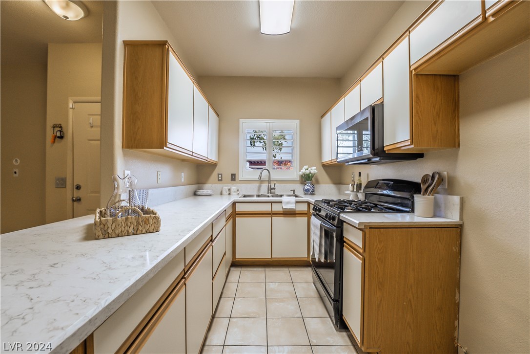
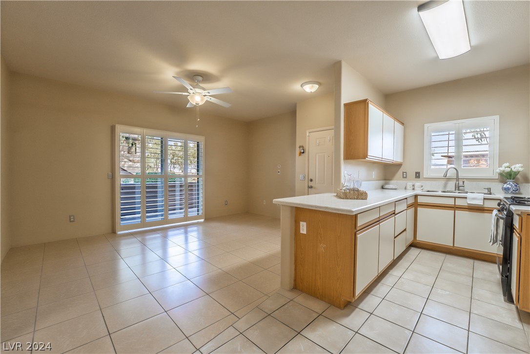
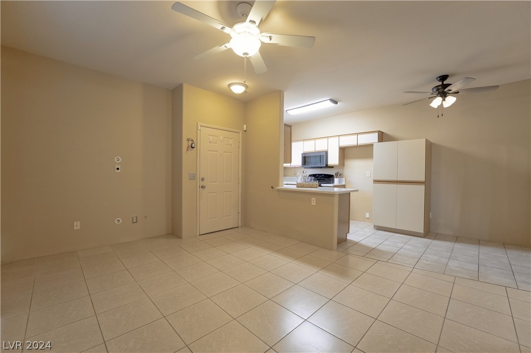
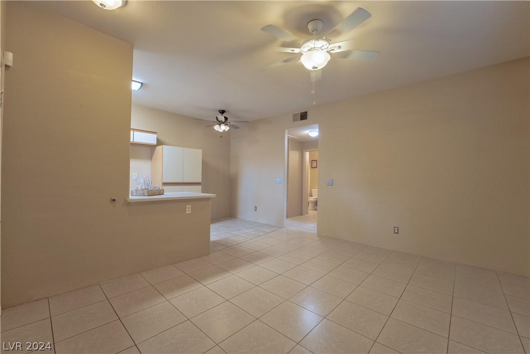
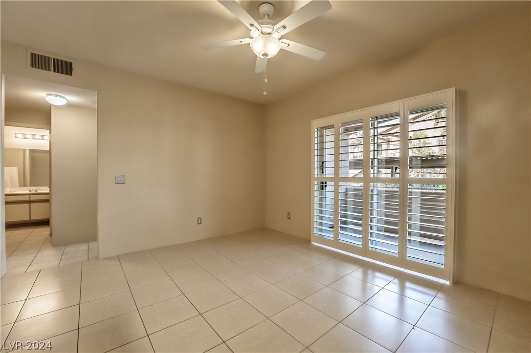
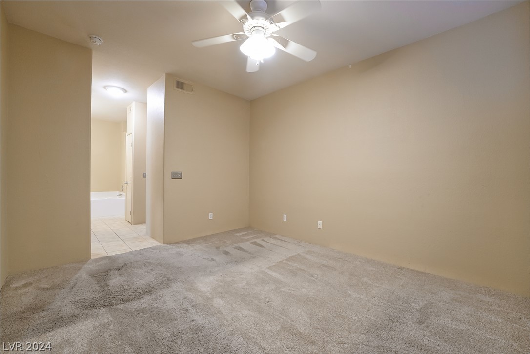
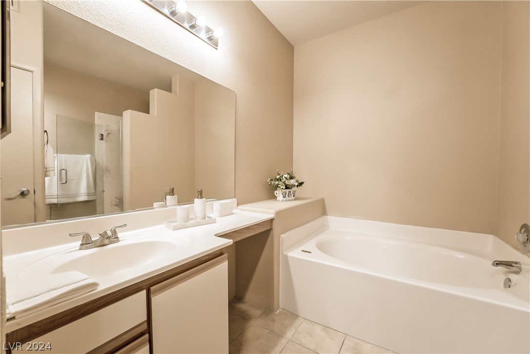
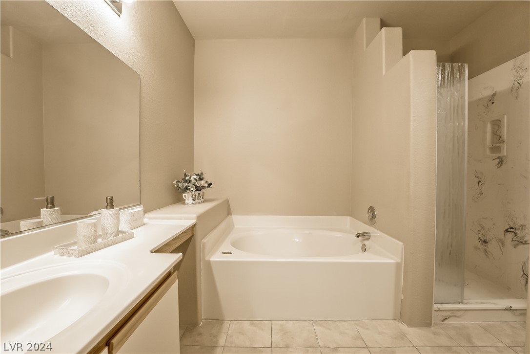
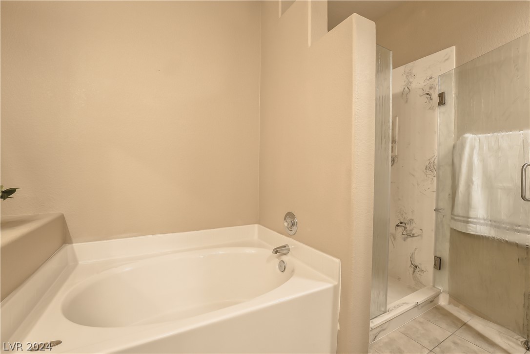
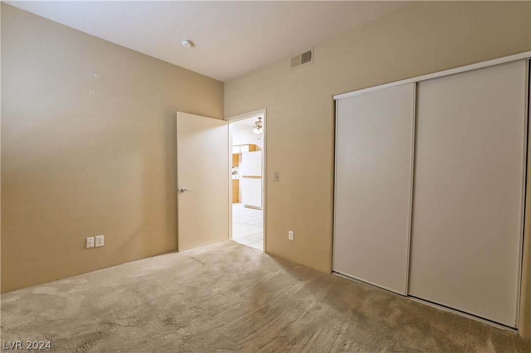
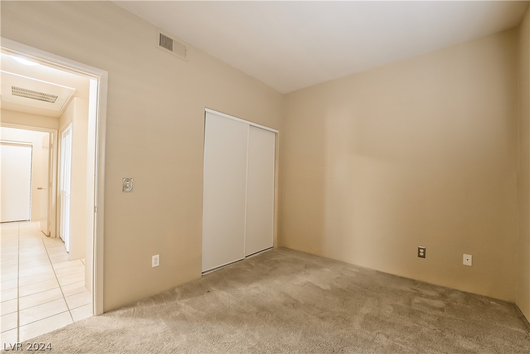
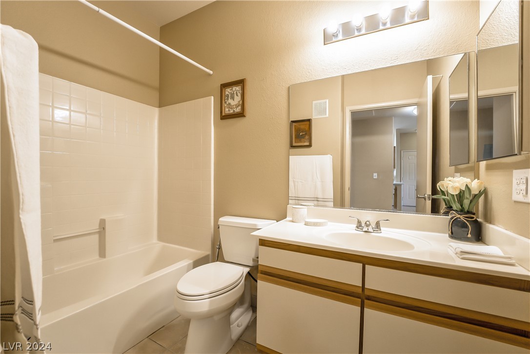
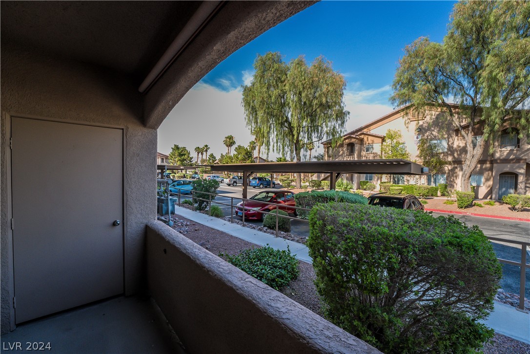
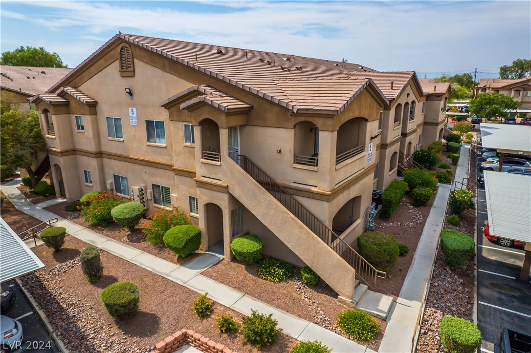
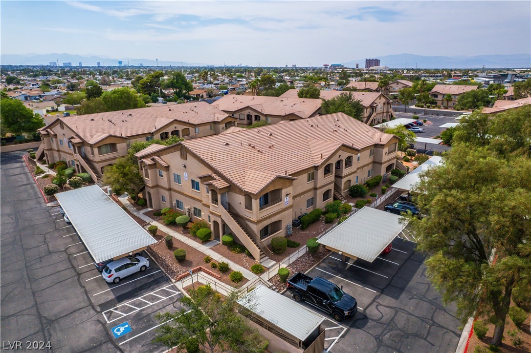
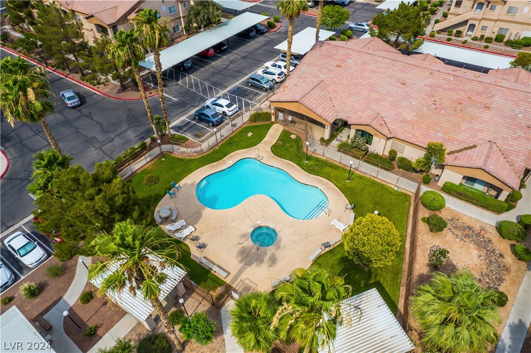
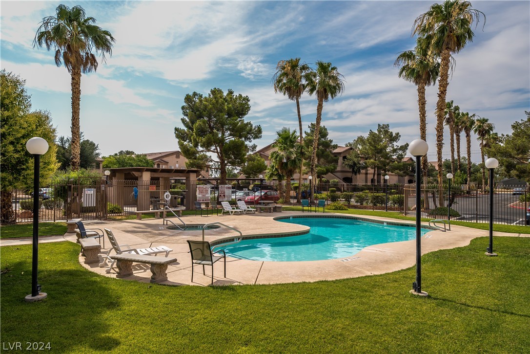
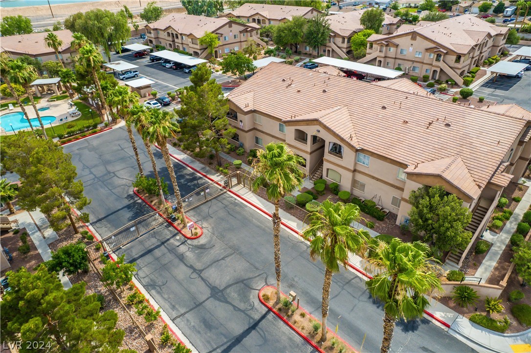
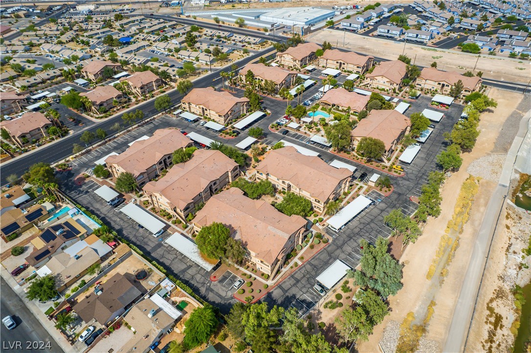
Welcome to this delightful 2-bedroom, 2-full bathroom condo, perfectly located in a sought-after Las Vegas community! Enjoy the convenience of ground-floor living with a handicap ramp right at your front door, ensuring smooth access for everyone. Your primary bedroom is a haven of relaxation, complete with two spacious closets for all your wardrobe needs, an additional linen closet, and an en-suite bathroom boasting a separate shower and a luxurious soaking tub. Shutters on all windows not only provide privacy but also add a touch of elegance while allowing plenty of natural light to illuminate your home. Dive into relaxation with access to a sparkling pool and a rejuvenating spa. Take your furry friend to the on-site dog park and enjoy the convenience of having ample guest parking right in front of your condo. FHA Approved: Benefit from the flexibility of FHA financing in this well-maintained, friendly community, making homeownership both attainable and affordable.

2
beds

2
baths

896 Sq.Ft. LIVING AREA

9,165.02 Sq.Ft. lot

Selene Spencer

Selene Spencer

Features & Amenities

Interior

  • total bedrooms2
  • Total bathrooms2
  • full bathrooms2
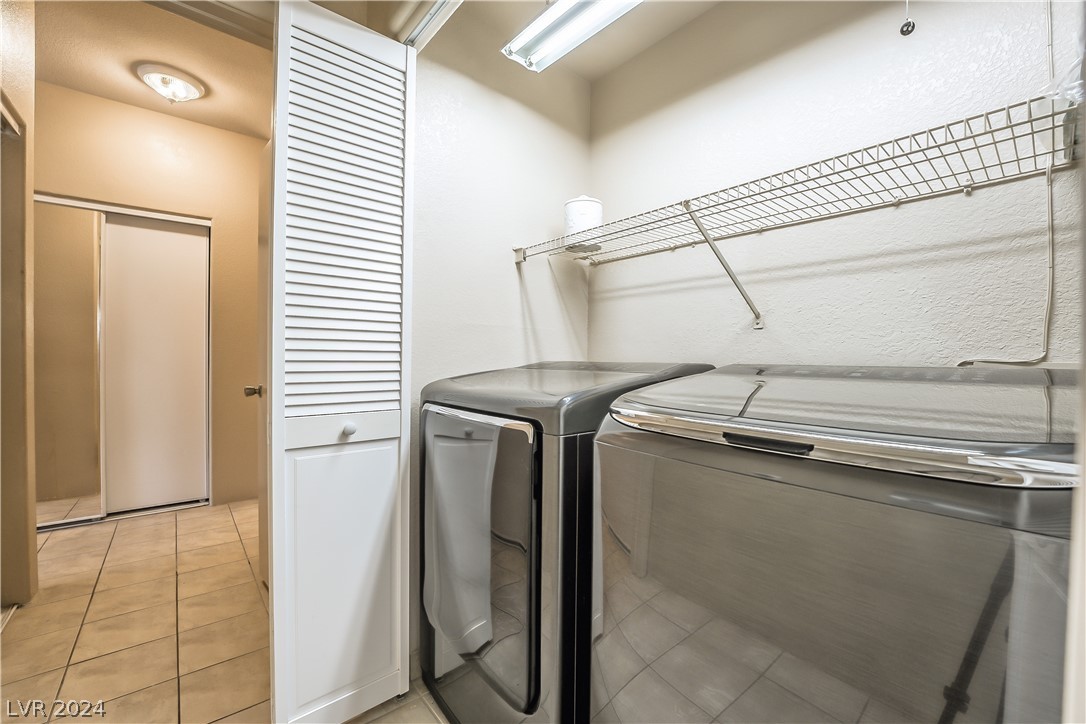
  • Laundry room Gas Dryer Hookup, Main Level
  • Flooring Carpet, Tile
  • APPLIANCES Built-In Gas Oven, Dryer, Disposal, Microwave, Washer
  • other interior Features Bedroom on Main Level, Ceiling Fan(s), Primary Downstairs, Window Treatments

Area & Lot

  • Status Sold
  • Living Area896 Sq.Ft.
  • Total Area896 Sq.Ft.
  • Lot Area9,165.02 Sq.Ft.
  • MLS® ID2592364
  • TypeCondo
  • YEAR BUILT1998
  • Architecture StylesTwo Story
  • Elementary SchoolHarmon, Harley A.,Harmon, Harley A.
  • Middle SchoolCortney Francis
  • High SchoolBasic Academy

Exterior

  • STORIES2
  • water SourcePublic
  • utilitiesUnderground Utilities
  • PoolCommunity
  • roofTile
  • lot featuresDesert Landscaping, Landscaped, None
  • parkingAssigned, Covered, Detached Carport, Guest
  • HEAT TYPECentral, Gas
  • AIR CONDITIONINGCentral Air, Electric
  • sewerPublic Sewer
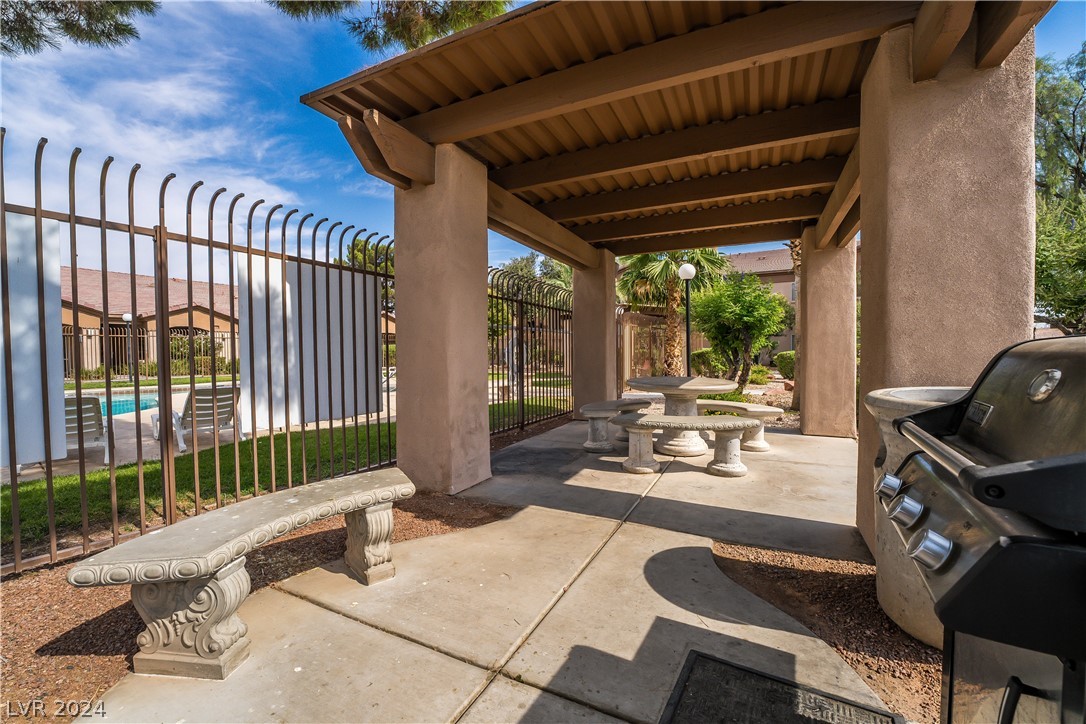
  • HOA AmenitiesDog Park, Fitness Center, Gated, Barbecue, Pool, Spa/Hot Tub
  • security FeaturesGated Community
  • other exterior FeaturesNone

Financial

  • Sales Price$210,000
  • Real Estate Tax $386/yr
View Virtual Tour

Work with Tatiana

I combine local expertise, personalized service, and proven results to guide you with confidence. Whether you’re buying, selling, or investing, I'm here to make the process seamless and stress-free. Let’s get started today—your perfect move begins here!

Follow Me on Instagram