Leave a Message

Thank you for your message. I will be in touch with you shortly.

Explore Properties
7131 Hedgemaple Court
SEE ALL PHOTOS
7131 Hedgemaple Court
Courtesy of Simply Vegas Aaron S. Bostic Listing Contact: (702) 469-8793 
Sold

7131 Hedgemaple Court

7131 Hedgemaple Court, Las Vegas, NV 89148

$365,000
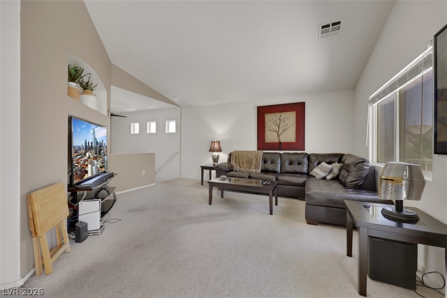
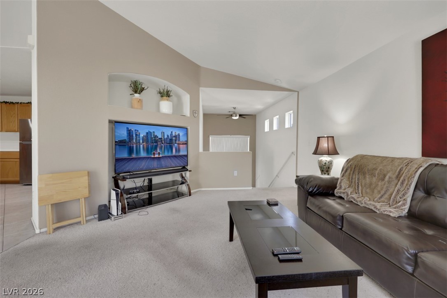
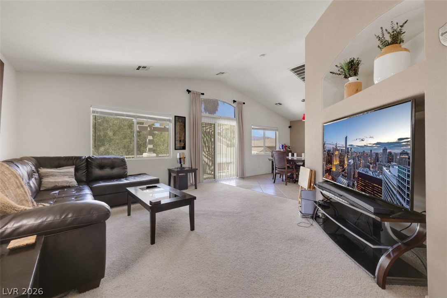
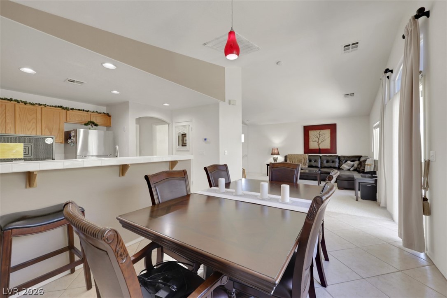
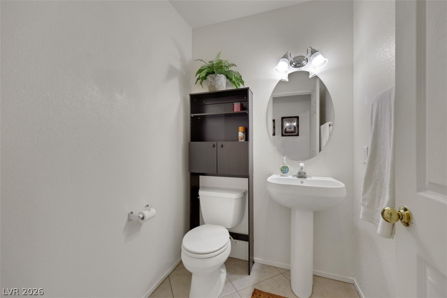
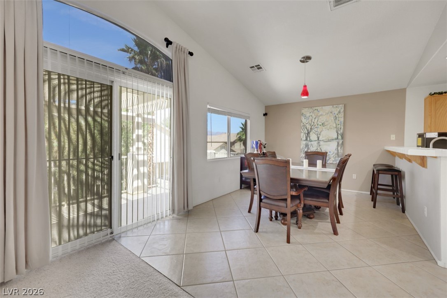
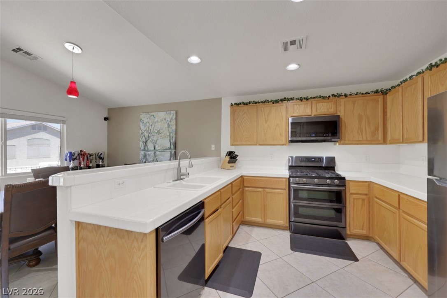
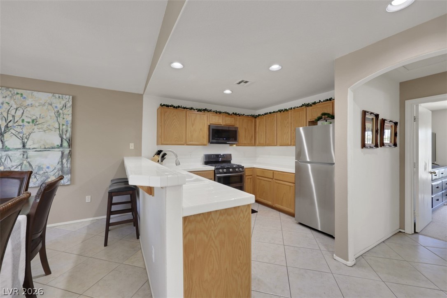
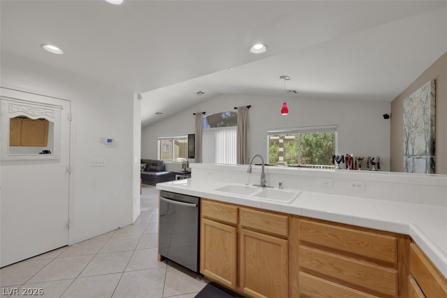
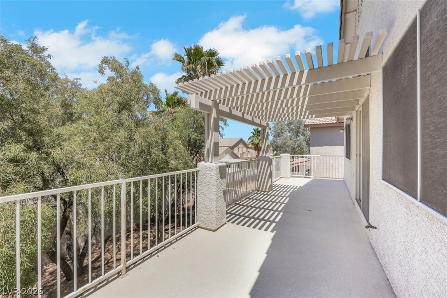
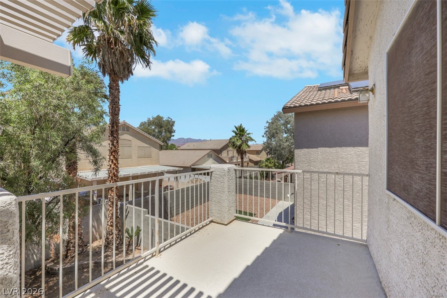
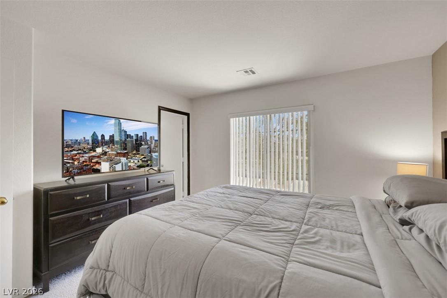
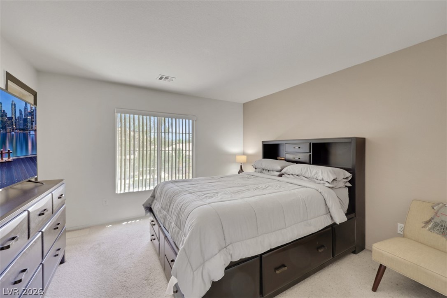
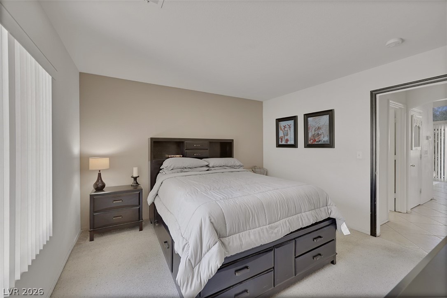
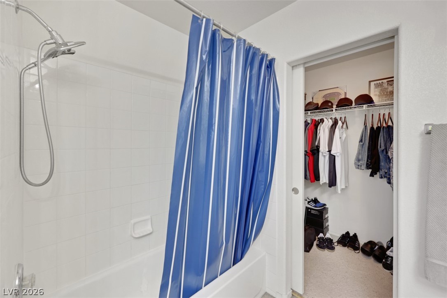
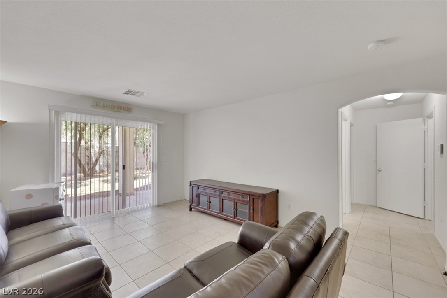
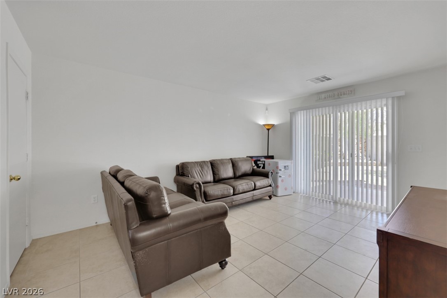
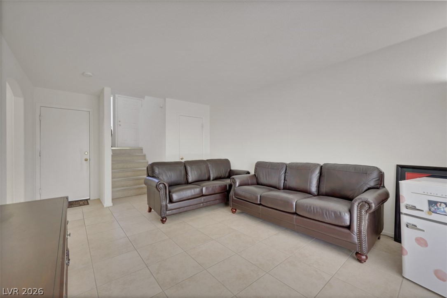
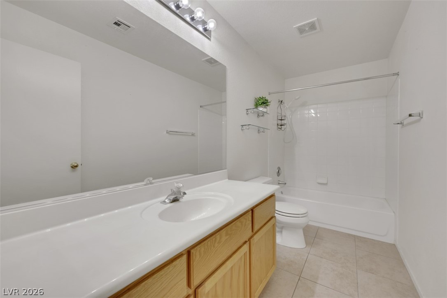
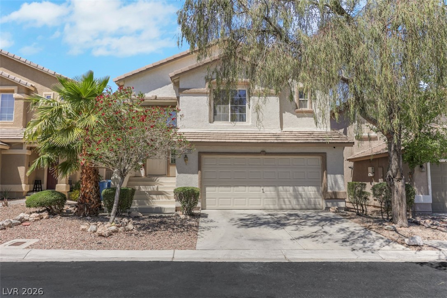
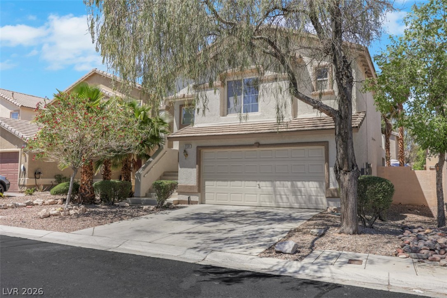
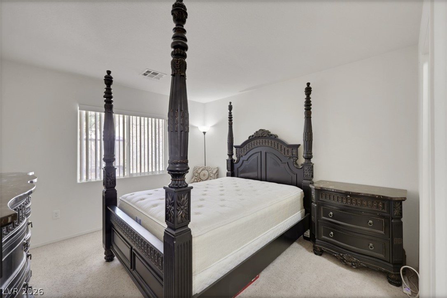
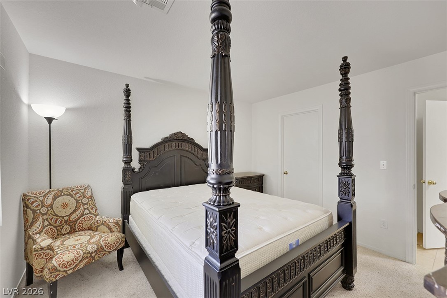
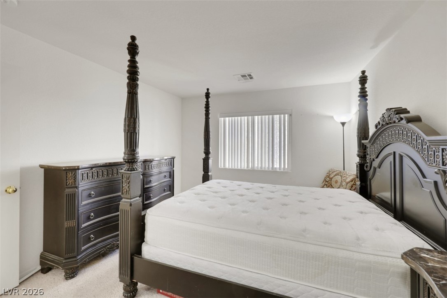
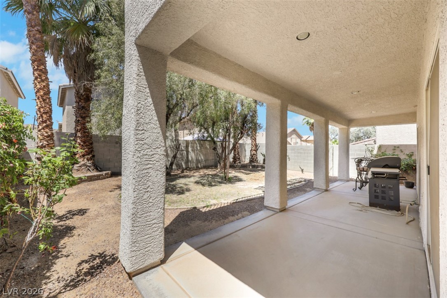
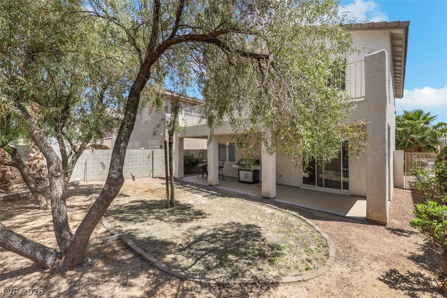
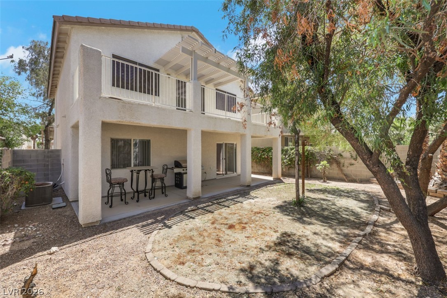
STOP THE CAR!!! This Southwest Las Vegas gem has everything you are looking for! Open floor plan with vaulted ceilings, huge full length balcony off the living room, great privacy between all the bedrooms, great solar plan that keeps your energy costs to an absolute minimum, nestled on a quite cul-de-sac, awesome sized den downstairs that can be used as a separate family room, a backyard with endless possibilities, conveniently located near shopping, dining, Durango Station and the 215. All features listed are only the tip of the iceberg when it comes to what this house offers! Don't wait to see, this property will not last in this market!

2
beds

3
baths

1,677 Sq.Ft. LIVING AREA

3,485 Sq.Ft. lot

Aaron Bostic

Aaron Bostic

Features & Amenities

Interior

  • total bedrooms2
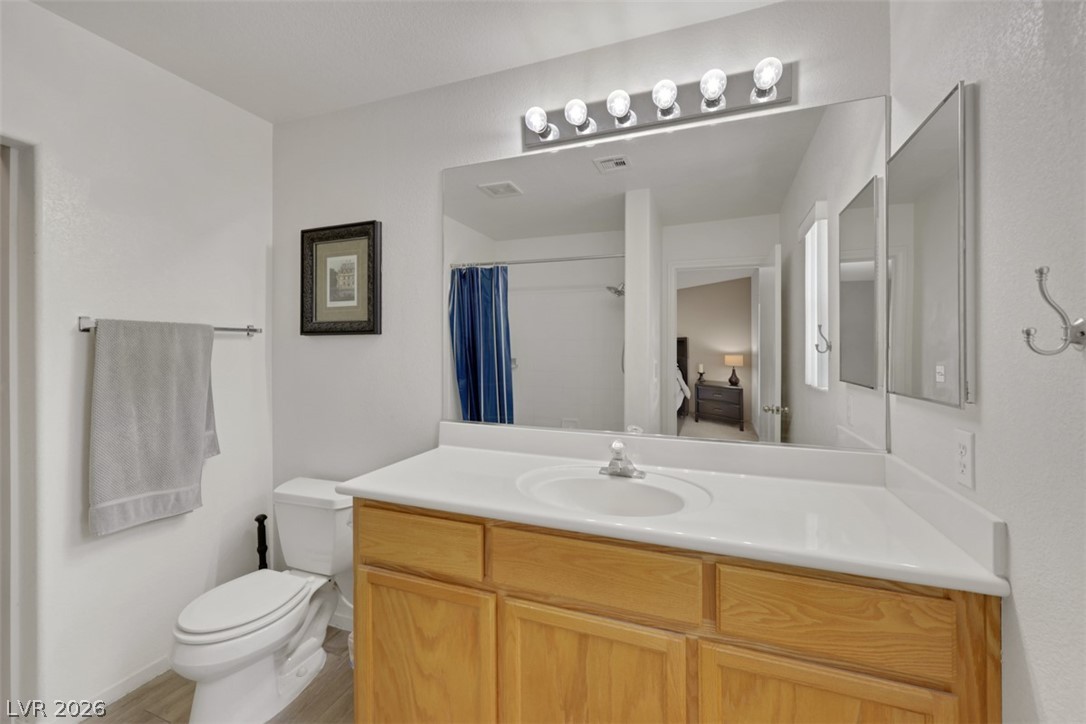
  • Total bathrooms3
  • full bathrooms2
  • half bathroom1
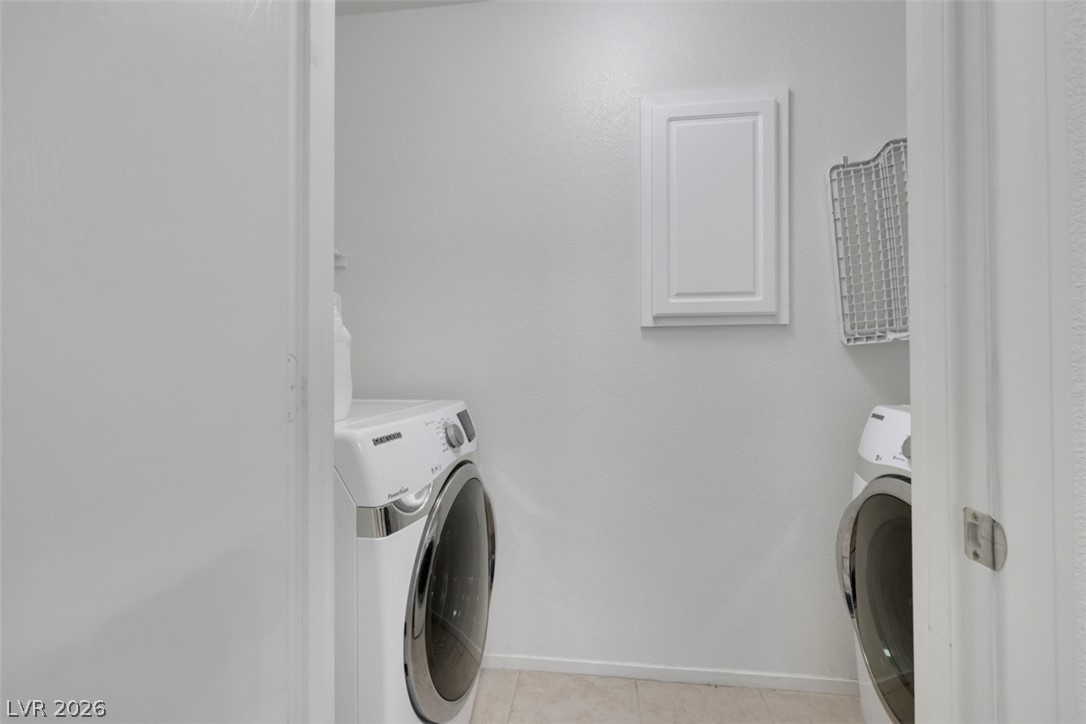
  • Laundry room Gas Dryer Hookup, Main Level, Laundry Room
  • Flooring Carpet, Tile
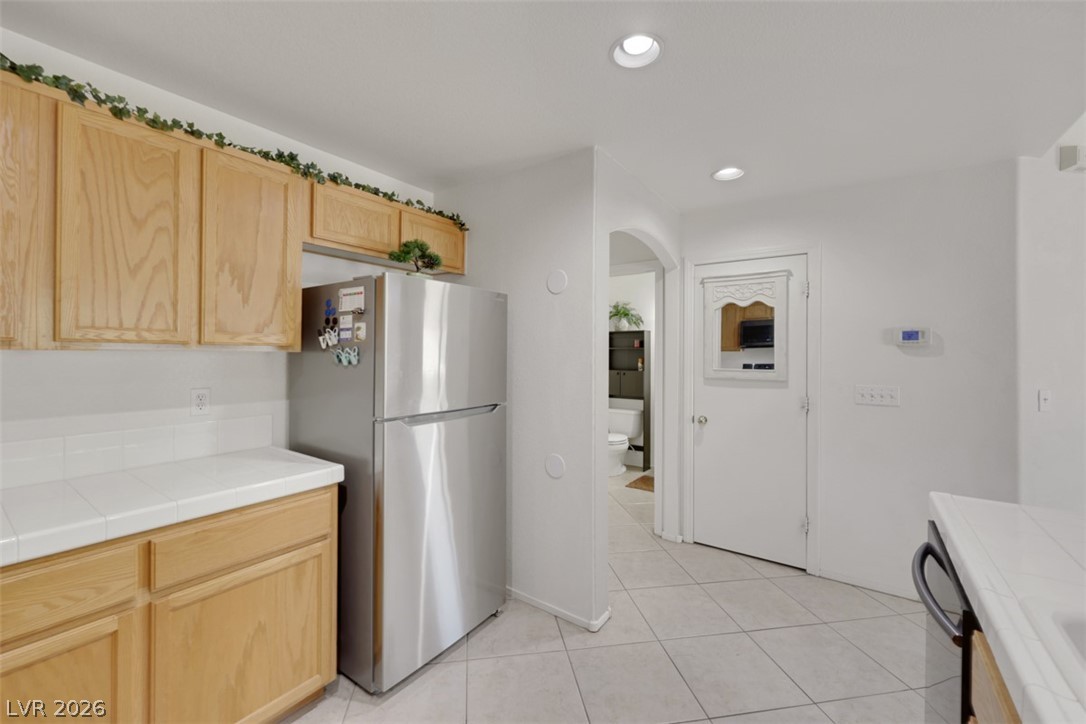
  • APPLIANCES Dryer, Dishwasher, Disposal, Gas Range, Gas Water Heater, Microwave, Refrigerator, Water Heater, Washer
  • other interior Features Ceiling Fan(s), Window Treatments

Area & Lot

  • Status Sold
  • Date Sold July 15, 2026
  • Living Area1,677 Sq.Ft.
  • Total Area1,677 Sq.Ft.
  • Lot Area3,485 Sq.Ft.
  • MLS® ID2781509
  • TypeResidential
  • YEAR BUILT2002
  • NeighborhoodSpanish Trails
  • Architecture StylesTwo Story
  • View DescriptionNone
  • Elementary SchoolTanaka, Wayne N.,Tanaka, Wayne N.
  • Middle SchoolFaiss, Wilbur & Theresa
  • High SchoolSierra Vista High

Exterior

  • STORIES2
  • Garage Space2.0
  • water SourcePublic
  • utilitiesUnderground Utilities
  • roofPitched, Tile
  • lot featuresCul-De-Sac, Drip Irrigation/Bubblers, Desert Landscaping, Landscaped, Rocks, Trees, 1/4 Acre
  • parkingAttached, Garage, Garage Door Opener, Inside Entrance, Private
  • HEAT TYPECentral, Gas
  • AIR CONDITIONINGCentral Air, Electric
  • sewerPublic Sewer
  • Green featuresSolar
  • other exterior FeaturesBalcony, Barbecue, Patio, Private Yard, Sprinkler/Irrigation

Financial

  • Sales Price$365,000
  • Real Estate Tax $2,421/yr
  • HOA $25/mo
View Virtual Tour

Work with Tatiana

I combine local expertise, personalized service, and proven results to guide you with confidence. Whether you’re buying, selling, or investing, I'm here to make the process seamless and stress-free. Let’s get started today—your perfect move begins here!

Follow Me on Instagram